




BEDS4
BATHS3 full 1 partial
SQUARE FEET4,311
MLS#979500
STATUSActive
PROPERTY TYPEResidential - Single Family
SCHOOLSomers
Property Description
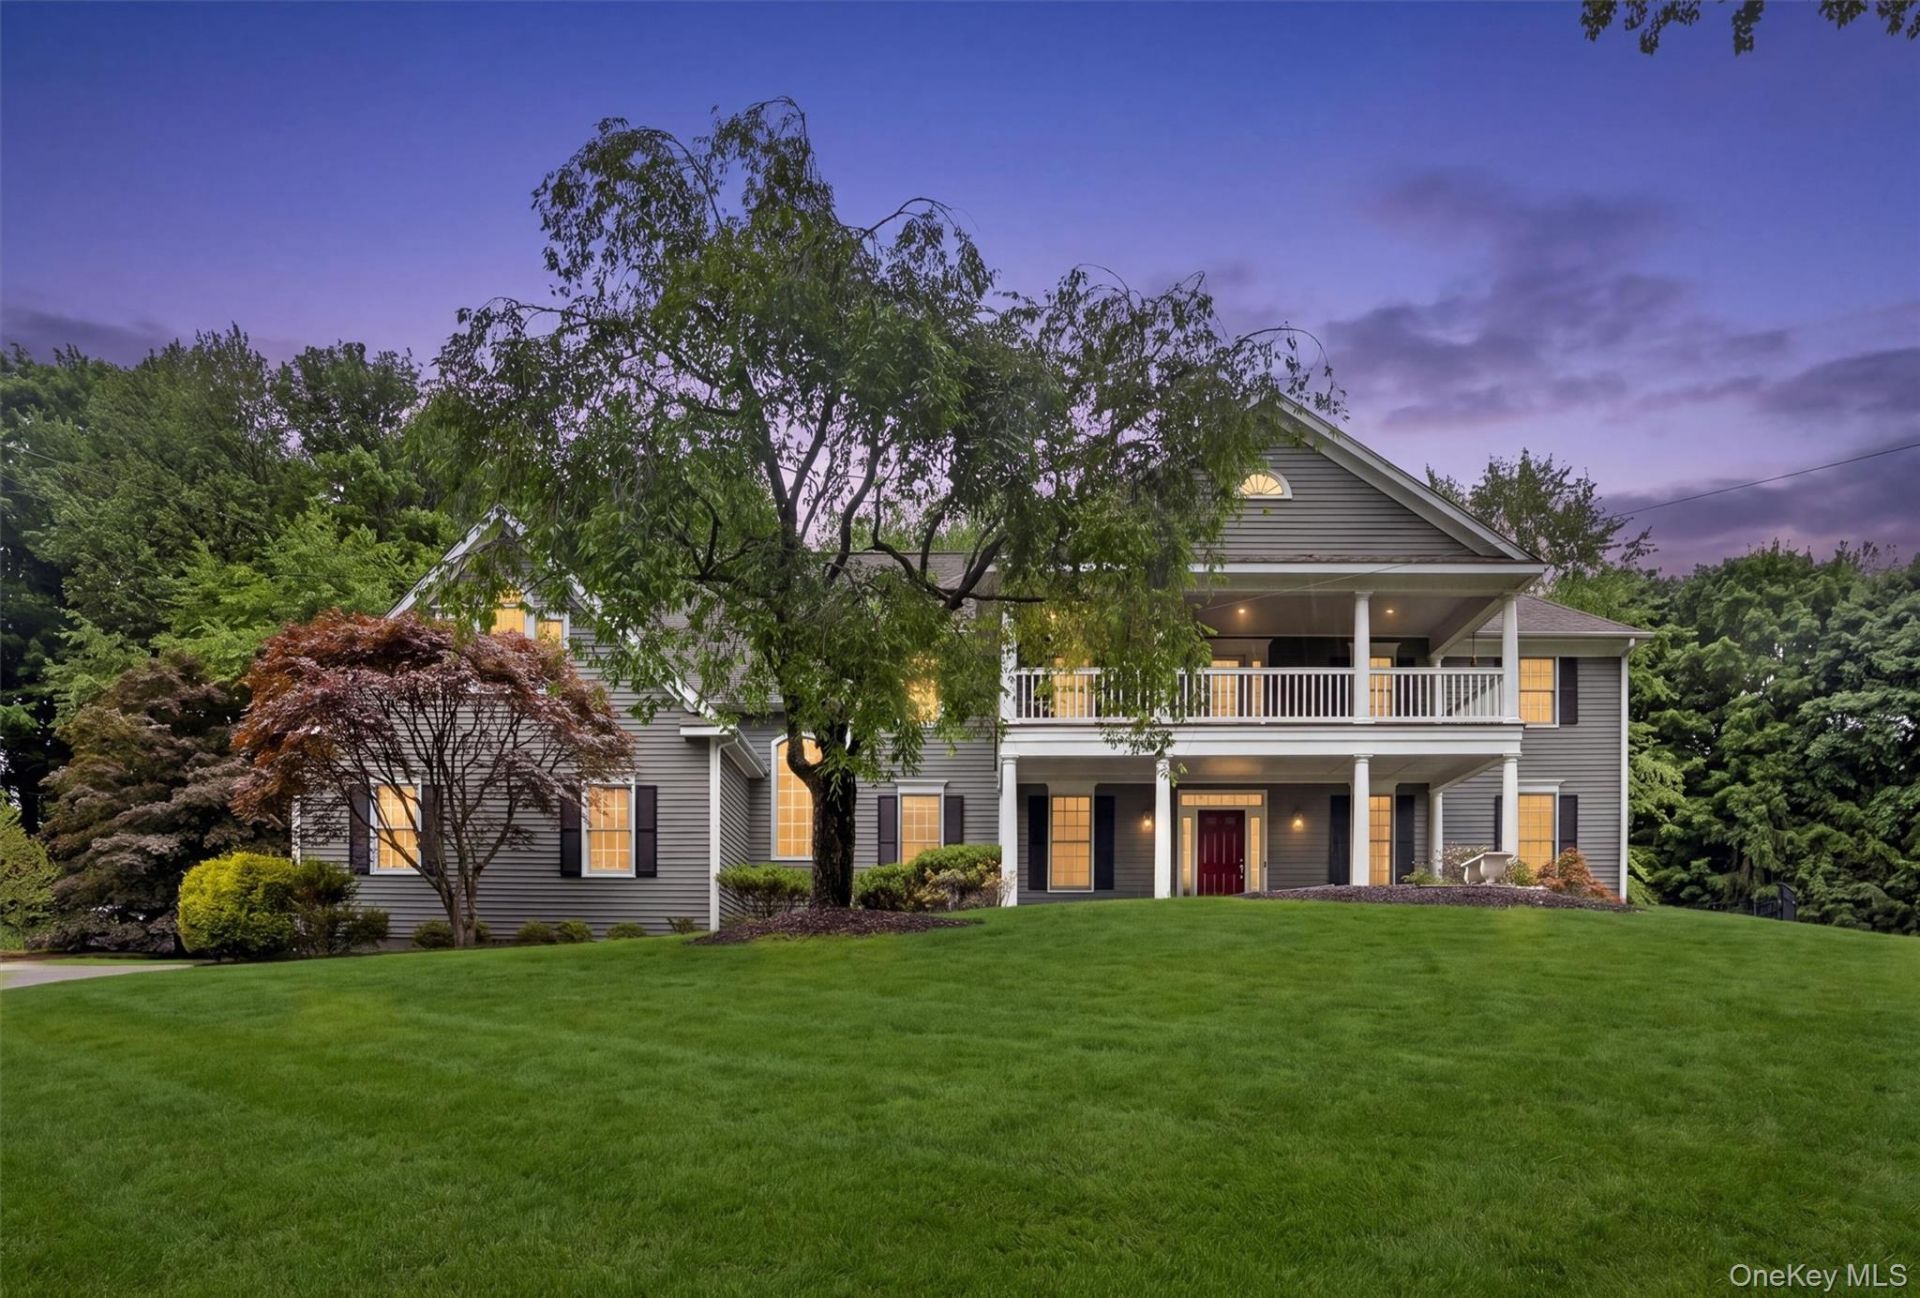
Welcome to 4 Pearl Court. Distinguished, elegant, and comfortably inviting. The first thing you notice when you enter this property down the long, private drive is the architectural beauty of the home and its serene natural setting. Imagine morning coffee on the covered, second-floor veranda, watching the sun peek over the distant hills and through the towering maples. A flagstone walkway leads from the spacious driveway to the covered portico entry to the home. A two-story foyer opens to a large formal dining room and living room, with 9-foot ceilings and custom moldings. Glass French doors lead from the living room to an office with a built-in desk and shelving. A front stairway leads from the entry to the second floor and an open hallway that overlooks the family room below. This spectacular family room with its wood-burning fireplace, 20-foot ceilings, and floor-to-ceiling windows that light the room all day is the heart of this home. A unique, paned glass half-wall allows a visual connection between it and the large, remodeled custom kitchen. There you will find a center island that seats six with an under-the-counter microwave and a warming drawer. A 60-inch Wolf range, with twin 30-inch ovens, six burners plus a griddle top, cherry wood cabinets, two pantry closets, and a wine fridge complete this dream kitchen. Glass doors lead to a large back deck and stairs to the fenced back yard with an inground pool and large, flagstone patio, perfect for afternoon refreshments. The view from here is outstanding. A mud room, with washer and dryer and laundry sink, accessed from the side door as well as the attached, two-car garage, finishes the first level. The home has hardwood flooring throughout. Back stairs from the kitchen lead to the second-floor, spacious primary bedroom with a sitting area, 10-foot ceilings, an equally spacious bathroom with a double vanity, and a whirlpool tub that overlooks the private back yard through triple windows. Matching walk-in closets finish this comfortable retreat. Three additional bedrooms and two full baths are also found on the second level, where large glass doors open to the veranda and its spectacular views. The finished basement consists of a tiled-floor recreation room (pool table included) and an expansive entertainment room with luxury vinyl flooring. A large, shelved storage room, a workshop, and a separate wine cellar/storage room complete the lowest level. Bilko doors provide convenient access to the backyard. Recent updates include a new water heater and a n
Property Features
Property Type: Residential - Single Family
Basement: Bilco Door(s), Full, Partially Finished, Walk-Out Access
Basement: Yes
Cooling: Central Air
Fireplaces: 1
Garage: 2
Heating: Hot Water, Oil
Home Style: Colonial
Lot Size: 2.59 Acres
Taxes: $26,385
Year Built: 1995
Amenities
Built-in Features
Eat-in Kitchen
Entrance Foyer
Formal Dining
High Ceilings
Pantry
Feature Descriptions
Appliances: Dishwasher, Dryer, Exhaust Fan, Gas Range, Microwave, Refrigerator, Washer, Water Softener Owned
Attic: Storage
Building Area Total: 5575
Days on Site: 3
Exterior: Cedar, Clapboard, Frame
Fireplace Features: Family Room
Fireplace Y/N: Yes
Flooring: Ceramic Tile, Hardwood
Formal Dining: Yes
GarageY/N: Yes
Heating Zones: 3
Laundry: Electric Dryer Hookup, Laundry Room, Washer Hookup
Lot Features: Cul-De-Sac, Level, Private, Views
On Market Date: 2026-05-27
Parcel Number: 5200-047-008-00001-000-0022-4
Parking Features: Attached, Garage
Pool Features: In Ground
Rental Term: Monthly
Road Responsibility: Private Maintained Road
Rooms Total: 10
Security: yes
Security Features: Security System, Video Cameras
Sewer: Septic Tank
Swimming Pool: Yes
Utilities: Electricity Connected, Propane, Trash Collection Private
Water: Well
Local Schools
High School: Somers Senior High School
Middle School: Somers Middle School
Elementary School: Primrose
School District: Somers
Estimate Your Payment
Estimated Payment
$ 10,354.77 per month $7,711.23 Principal & Interest $2,198.75 Property Tax $444.79 Homeowner's InsuranceChange Payment Information
Listed By / Shown By
Listing By
Agency Name: Billingsley Realty
Agency Contact: 914-232-5121

Shown By
Agent Name: Bob Reimann
Agent Phone: (516) 236-0890 Cell
Agency Title: Coldwell Banker American Homes





Member Participants (and their affiliated licensees, if applicable) shall indicate on their websites that IDX information is provided exclusively for consumers’ personal non-commercial use, that it may not be used for any purpose other than to identify prospective properties consumers may be interested in purchasing, that the data is deemed reliable but is not guaranteed by MLS GRID, and that the use of the MLS GRID Data may be subject to an end user license agreement prescribed by the Member Participant’s applicable MLS if any and as amended from time to time. MLS GRID may, at its discretion, require use of other disclaimers as necessary to protect Member Participant, and/or their MLS from liability.
Based on information submitted to the MLS GRID. All data is obtained from various sources and may not have been verified by broker or MLS GRID. Supplied Open House Information is subject to change without notice. All information should be independently reviewed and verified for accuracy. Properties may or may not be listed by the office/agent presenting the information.
Privacy Policy / DMCA Notice / ADA Accessibility


This site is hosted, designed and copyright
© 1994 - 2026 by
Delta Media Group, Inc. -- Patent Pending --
Agent License Information: Licensed Real Estate Salesperson
4 Pearl Court | MLS# 979500
This single family home located at 4 Pearl Court, Katonah, NY 10536 is currently listed for sale with an asking price of $1,525,000. This property was built in 1995 and has 4 bedrooms and 3 full and 1 partial baths with 4311 sq. ft. Pearl Court is located within the Somers school district. Search Katonah real estate on robertreimann.cbamhomes.com today.